
Seller Financing
Address
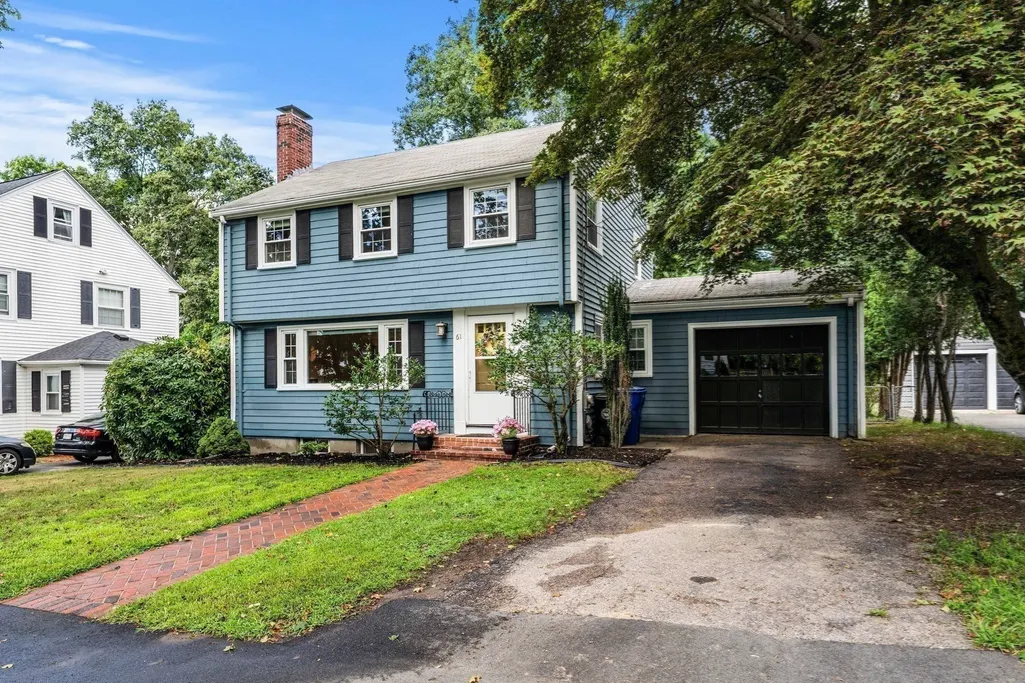
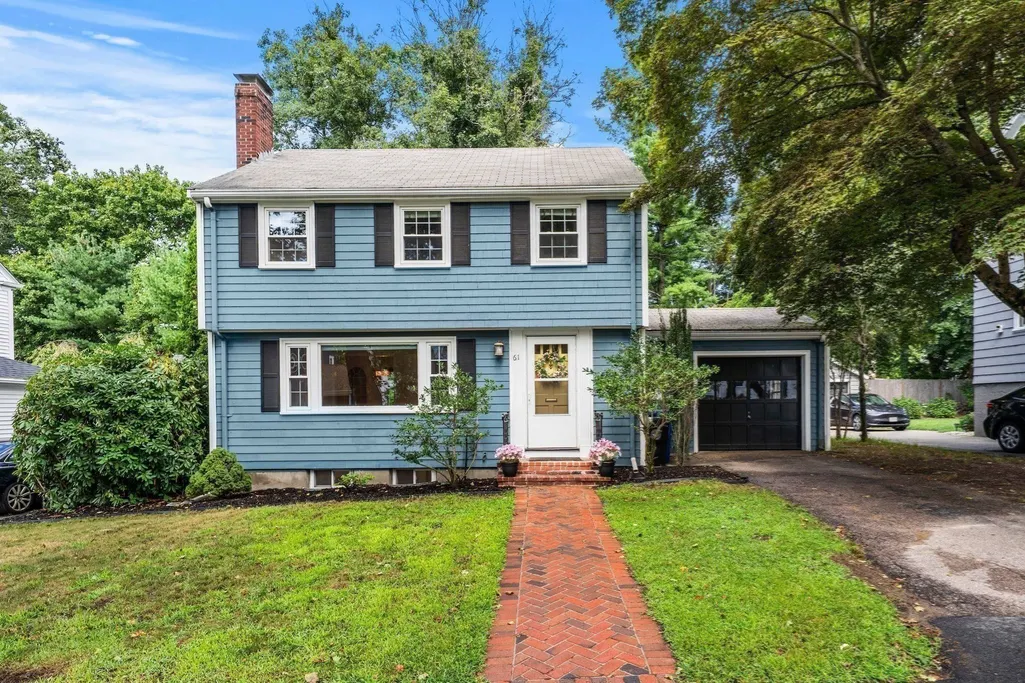
61 Elm Street, Milton, MA
Price
$ 1,050,000
Property Attributes
- MLS#73568972
- TypeSingle Family
- Listing Status Active
- CountyNORFOLK
- CityMilton
- AreaMilton Center
- Zip02186
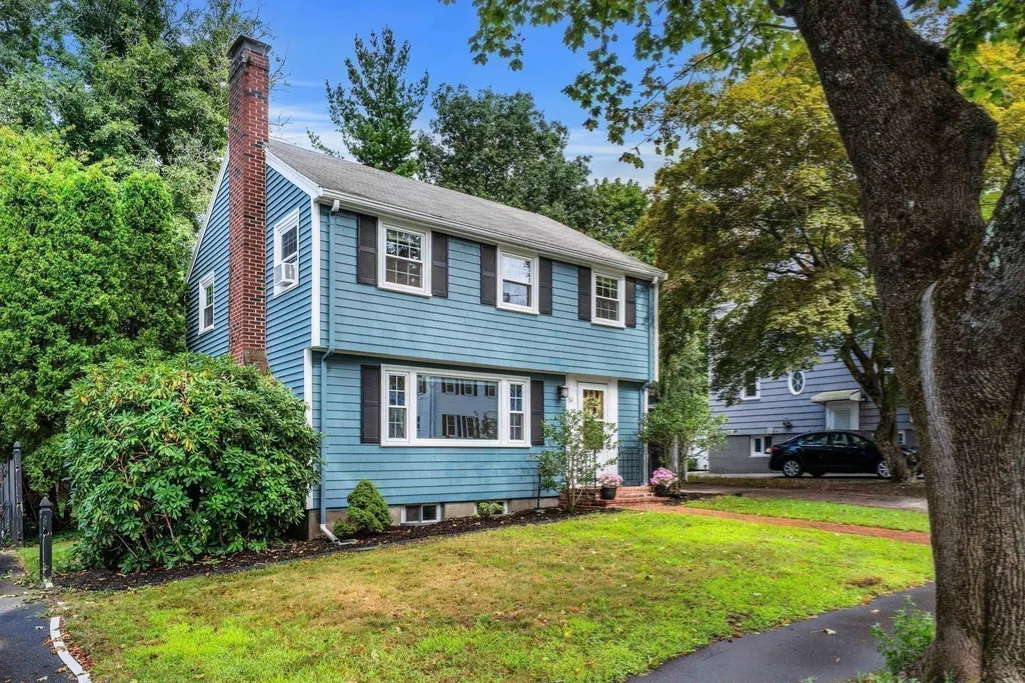
- StyleColonial
- Year Built1955
- Taxes$ 10909
- Price$ 1,050,000
- Bedrooms3
- Full Bathrooms2
- Half Bathrooms1
- Sqr Footage1946
- Lot Size0.14 Acres
Data Source:
Massachusetts MLS Property Info Network (MLSPIN)
Property Description
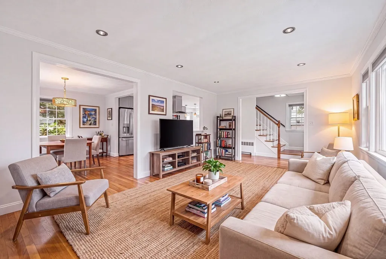
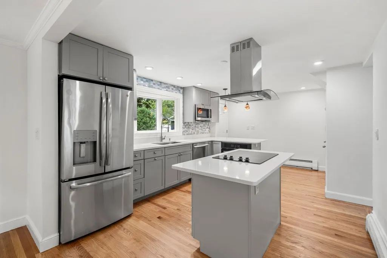
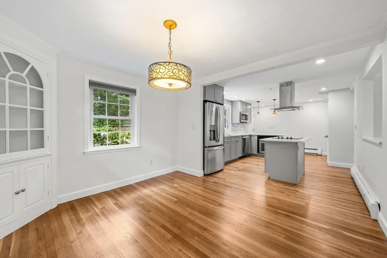
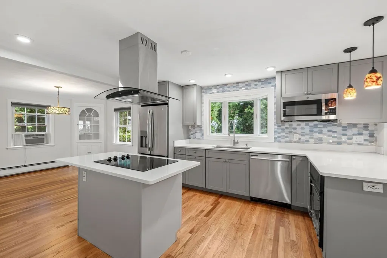
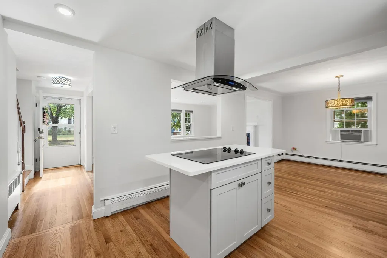
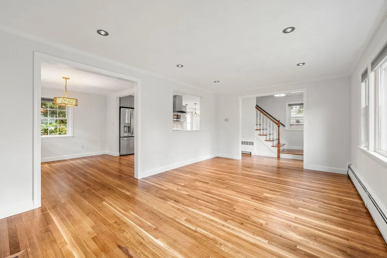
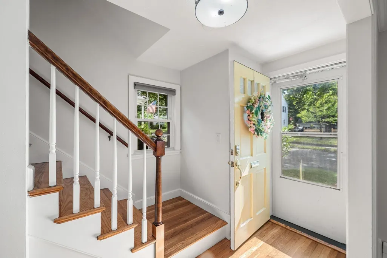
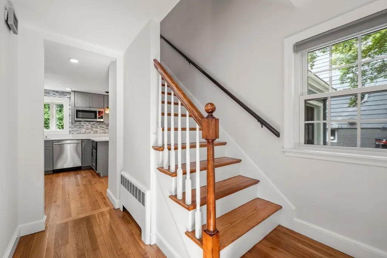
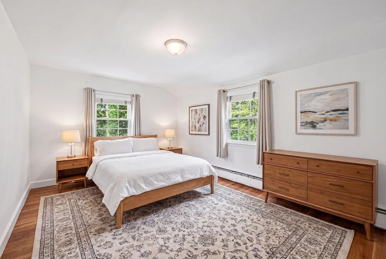
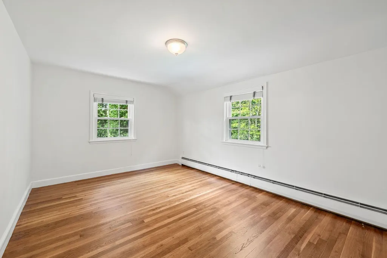
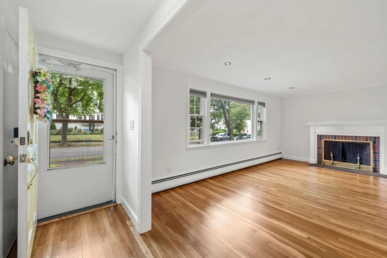
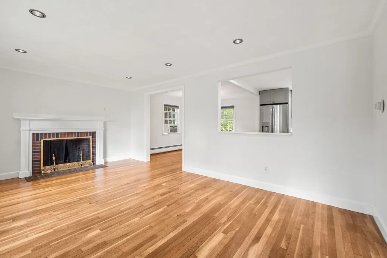
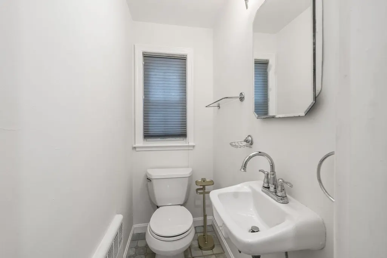
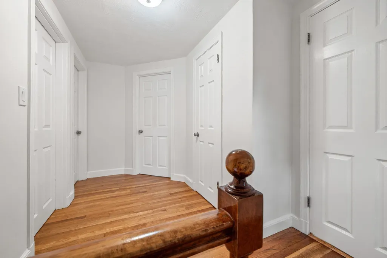
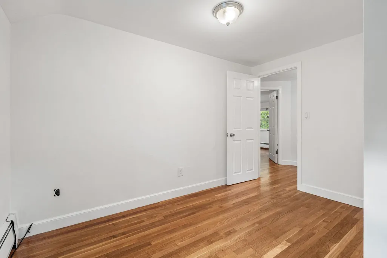
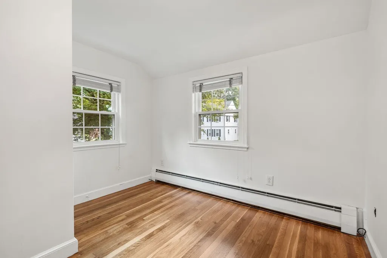
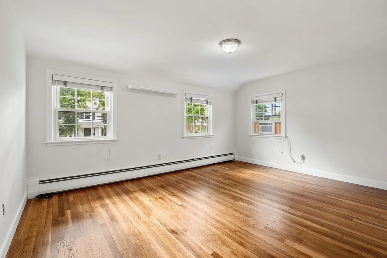
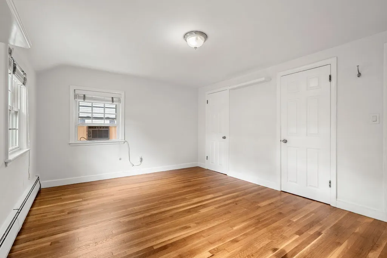
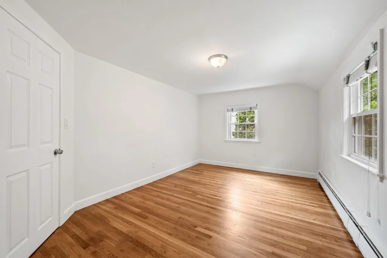
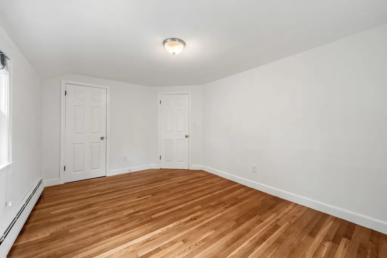
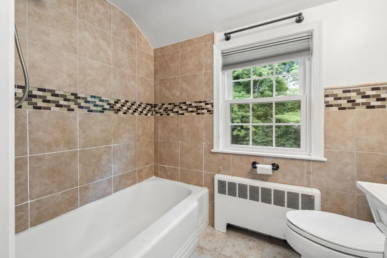
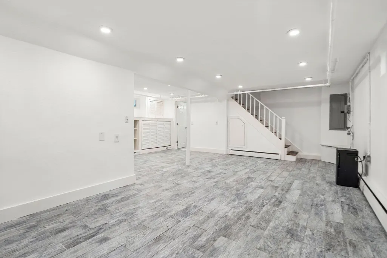
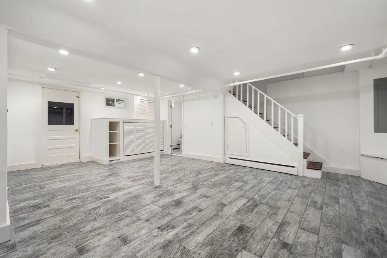
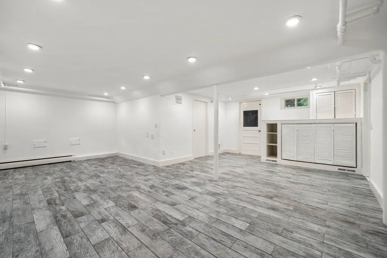
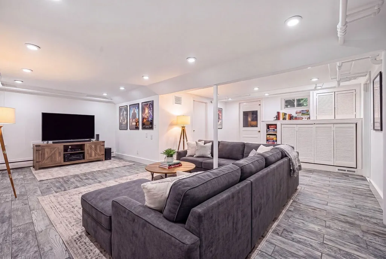
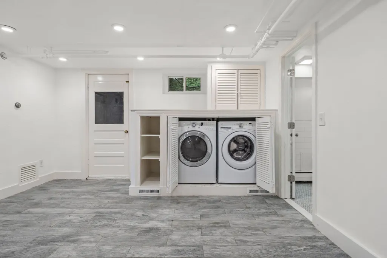
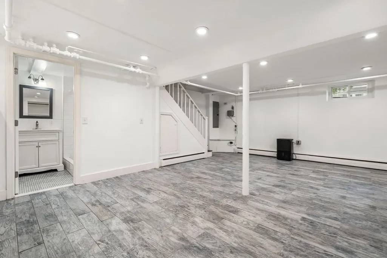
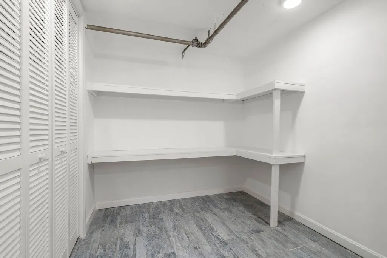
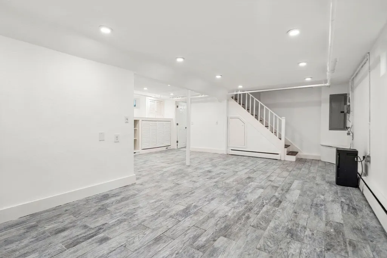
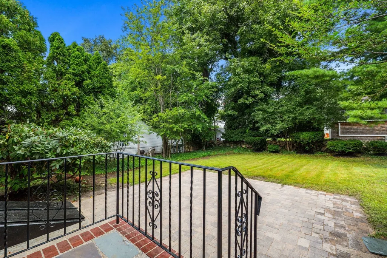
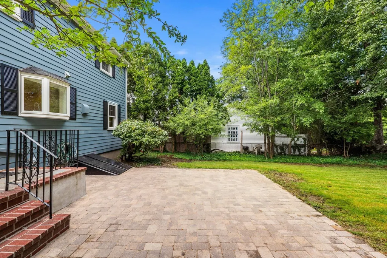
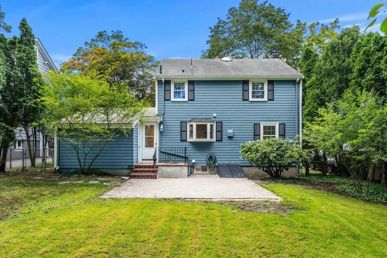
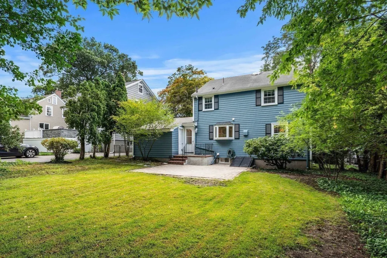
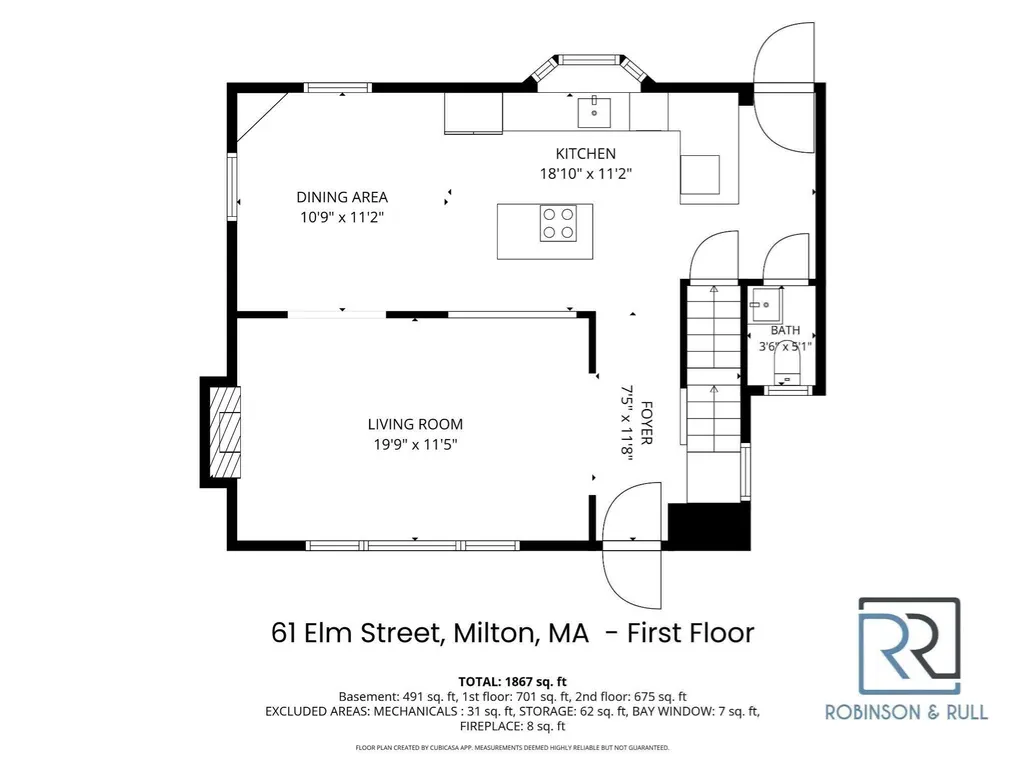
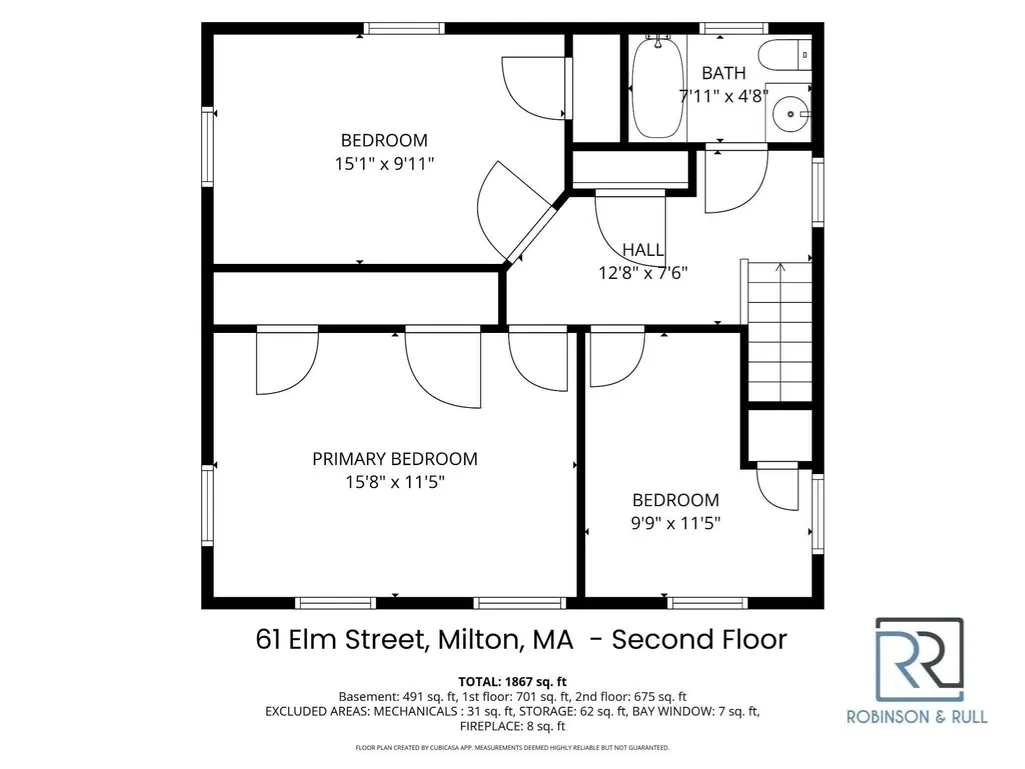
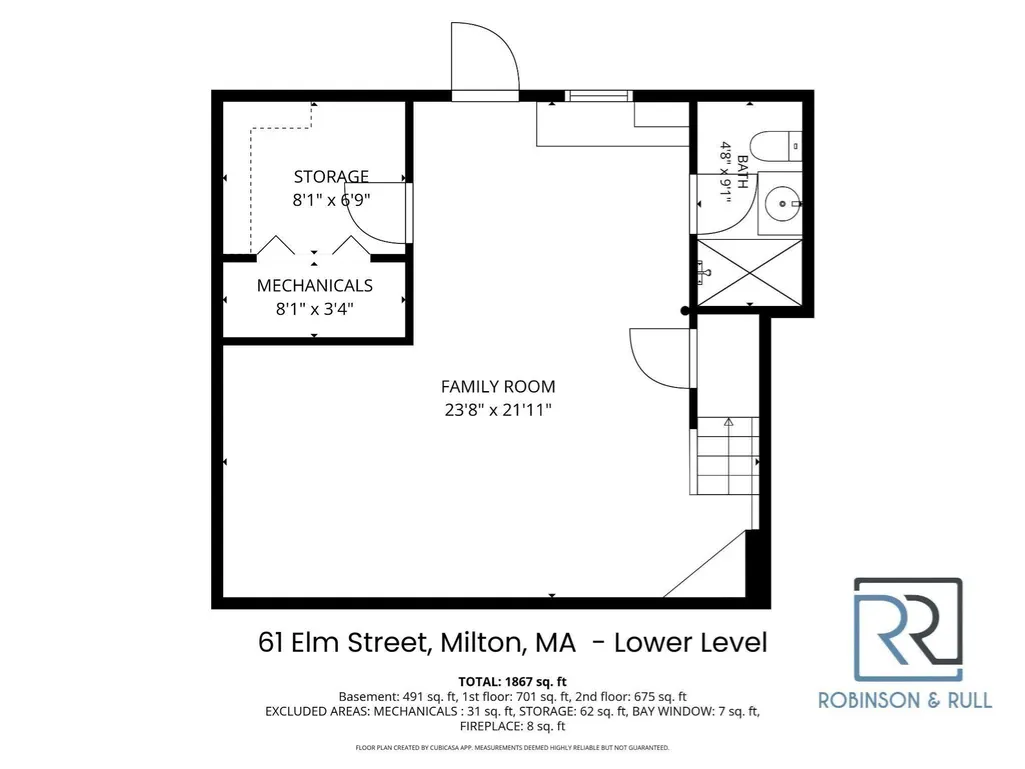
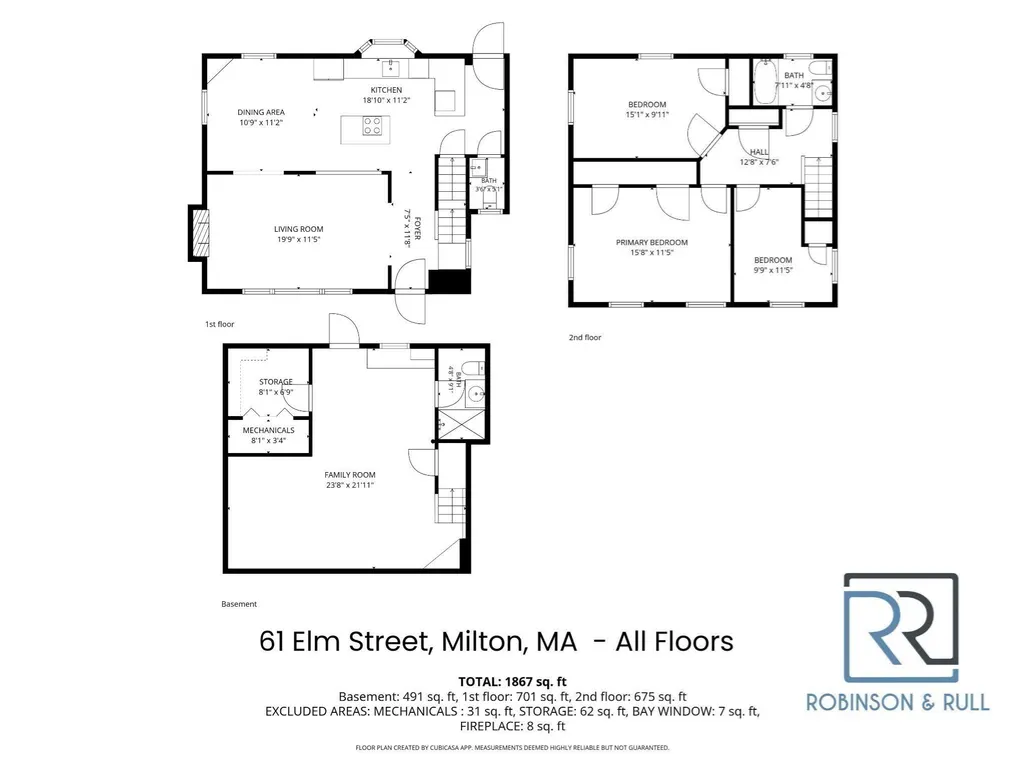
61 Elm Street is move-in ready and ideally located in Milton’s desirable "Elmiver Park" neighborhood, with Milton High School just two streets over! This bright, beautifully maintained home has been exceptionally well cared for, and it shows. Freshly painted with newly refinished hardwood floors, newer windows, and thoughtful updates throughout, there’s truly nothing to do but move in. The open-concept first floor features a fireplaced living room, dining area with a built-in china cabinet, an updated kitchen with stainless steel appliances, and a convenient half bath. Step outside to a private backyard with a brick patio—perfect for relaxing, entertaining, or outdoor dining. An irrigation system makes it easy to keep both the front and back yards looking their best. Upstairs, you’ll find three bedrooms, a full bath, and a spacious landing. The finished lower level provides valuable additional space with a large playroom or family room, laundry area, and a bathroom with shower. A new 2025 Navien combination boiler and water heater is located in a clean, well-maintained mechanical space.The location is hard to beat. Milton High School is just two streets over, while Pierce Middle School, Milton Academy, Milton Public Library, Town Hall, and BID Milton Hospital are within a mile of this home. Public transportation is also easily accessible, including bus service and the Red Line trolley, with convenient access to Routes 128/95, 24, and 3. With Boston less than 8 miles away and Logan Airport within 13 miles, 61 Elm Street offers the best of both worlds—a welcoming Milton neighborhood with exceptional access to Boston. Beautifully maintained, updated, move-in ready, and close to everything—61 Elm Street is ready to welcome its next owner.
| Price History | |
|---|---|
| 8/27/2026 | Listed $1,050,000 |
General Features
| Sewer | Public Sewer |
|---|---|
| Heating | Baseboard |
| Cooling | Window Unit(s) |
| Appliances | Gas Water Heater |
| Zoning | R1 |
| Garage Spaces | 1 |
| Architectural Style | Colonial |
| Year Built | 1955 |
| Property Subtype | Single Family Residence |
| Tax Year | 2026 |
| Parcel Number | 128440 |
| Community Features | Public Transportation,Pool,Park,Medical Facility,Bike Path,Conservation Area,Highway Access,House of Worship,Private School,Public School |
| County | Norfolk |
| Property Type | Residential |
| HOA | No |
| Attached Garage | Yes |
| Garage Y/N | Yes |
| Waterview | No |
| Total Rooms | 6 |
| Full Baths | 2 |
| Status | Active |
| Directions | Reedsdale Road to Canton Ave,Elm Street is off Canton Ave. 61 is on the right side. |
| City | Milton |
| Disclosures | A few rooms virtually staged images |
| Senior Community Y/N | No |
| MLS Area | Milton Center |
| Lot Size Units | Acres |
| Lot Size Square Feet | 6299 |
| Carport Y/N | No |
| Property Attached Y/N | No |
| Year Built Details | Approximate |
| Tax Annual Amount | 10909 |
| Home Warranty Y/N | No |
| Building Area Units | Square Feet |
| Primary Bedroom Level | Second |
| Standard Status | Active |
| Year Built Source | Public Records |
| Tax Assessed Value | 923700 |
| Certified Treated | Unknown |
Interior Features
| Basement | Full,Finished |
|---|---|
| Flooring | Hardwood |
| Total Fireplaces | 1 |
| Air Conditioning Y/N | Yes |
| Heating Y/N | Yes |
| Fireplace Y/N | Yes |
| Above Grade Finished Area | 1322 |
| Half Baths | 1 |
| Laundry Features | In Basement |
| Total Bedrooms | 3 |
| Below Grade Finished Area | 624 |
| Living Room Level | First |
| LivingAreaSource | Public Record |
| Total Baths | 3 |
| Primary Bathroom Features | No |
| Living Room Features | Flooring - Hardwood |
| Dining Room Features | Flooring - Hardwood |
| Primary Bedroom Features | Flooring - Hardwood |
| Family Room Level | Basement |
| Dining Room Level | First |
| Bedroom 3 Level | Second |
| Second Bedroom Level | Second |
| Bathroom 1 Level | Second |
| Bathroom 2 Level | First |
| Bathroom 3 Level | Basement |
Exterior Features
| Exterior Amenities | Sprinkler System |
|---|---|
| Parking Features | Attached,Paved Drive,Off Street |
| Lot Features | Level |
| Water Source | Public |
| Total Parking | 3 |
| Lot Size Area | 0.14 |
| Foundation Details | Concrete Perimeter |
| Spa | No |
| Building Area Total | 1946 |
| Lot Size Acres | 0.14 |
| Waterfront Y/N | No |
| Covered Spaces | 1 |
| Road Frontage Type | Public |
Amenities
- Foreclosure
- Views
- Short Sale
- New Construction
- Adult 55+
- Lease To Own
- No HOA Fees
- Furnished
- Primary On Main
- Air Conditioning
- Seller Finance
- Green
- Fixer Upper
- Horse
- Golf
- Fireplace
- Deck
- Garage
- Basement
- Pool
Property vs Single Family Average in 02186
Price
Taxes
Year Built
Visits
 Massachusetts MLS Property Info Network (MLSPIN) - The property listing data and information set forth herein were provided to MLS Property Information Network, Inc. from third party sources, including sellers, lessors and public records, and were compiled by MLS Property Information Network, Inc. The property listing data and information are for the personal, non commercial use of consumers having a good faith interest in purchasing or leasing listed properties of the type displayed to them and
 IDX information is provided exclusively for consumers personal, non-commercial use and may not be used for any purpose other than to identify prospective properties consumers may be interested in purchasing. Information is deemed reliable but is not guaranteed. © 2026 State-Wide Multiple Listing Service. All rights reserved.
